NAPS Strong Smart Sustainable

SCROLL DOWN

PRECISION YOU
CAN FEEL

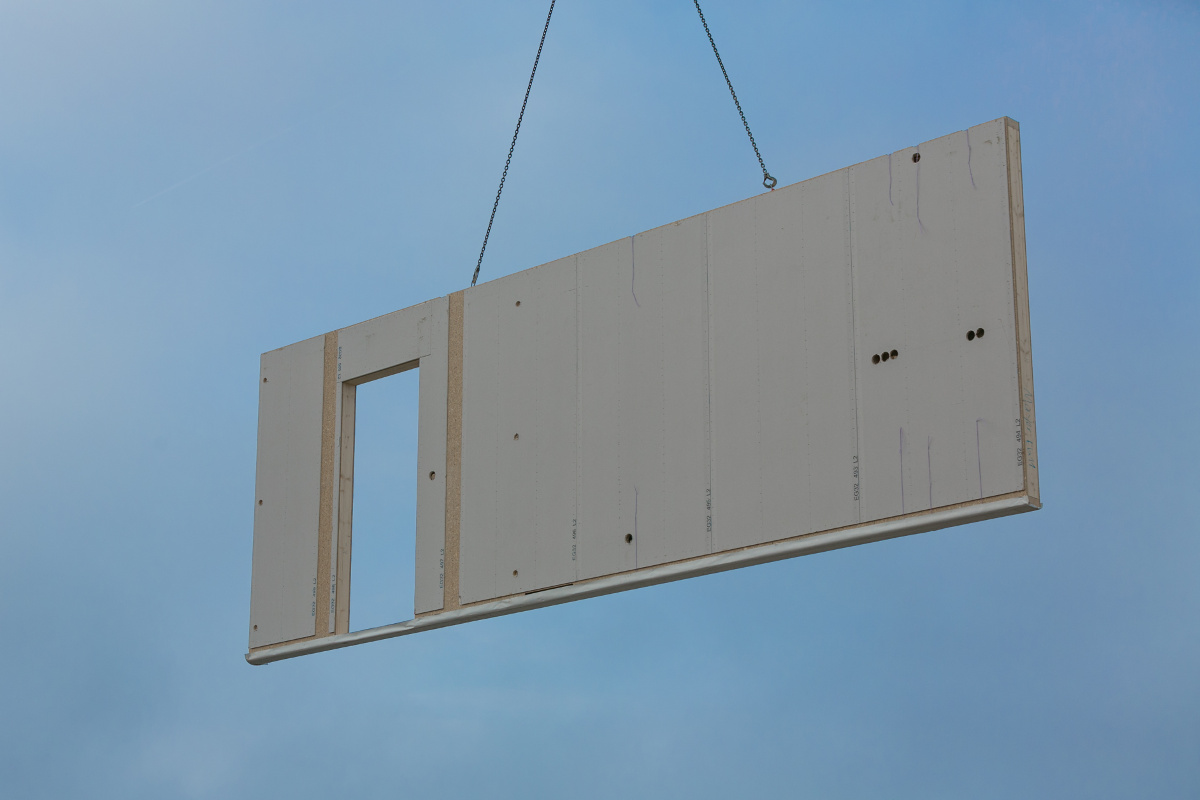
Prefab panel
We
shape spaces.
build sustainably.
engineer excellence.
accelerate construction.

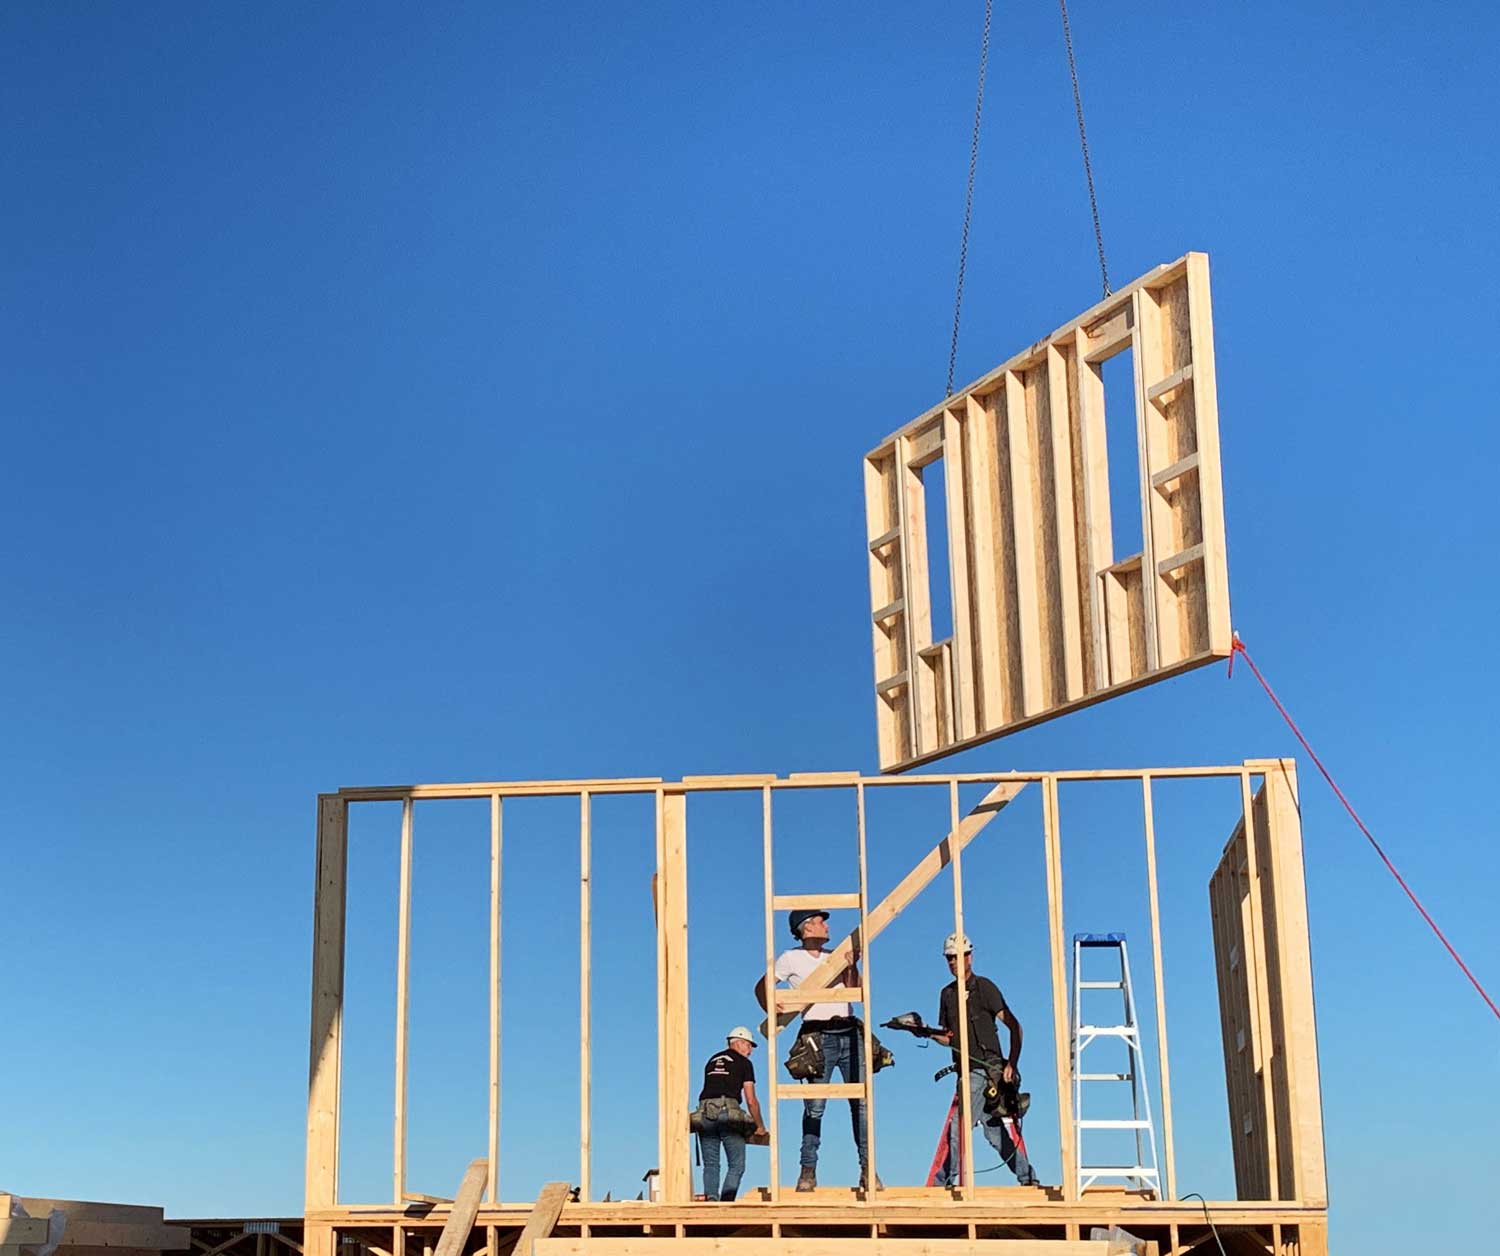
We partner with clients from day one, ensuring clear communication and engineering expertise at every stage. Collaborating seamlessly with developers, architects, and site crews, we streamline the transition from digital model to factory floor, keeping assembly on track and delivering high-performance structural results.

While our manufacturing precision remains uncompromised, every wall panel assembly is tailored to the project's unique specifications—born from our clients' technical needs, the site’s structural demands, and the creative vision of the design team.

EXPLORE MORE ABOUT US
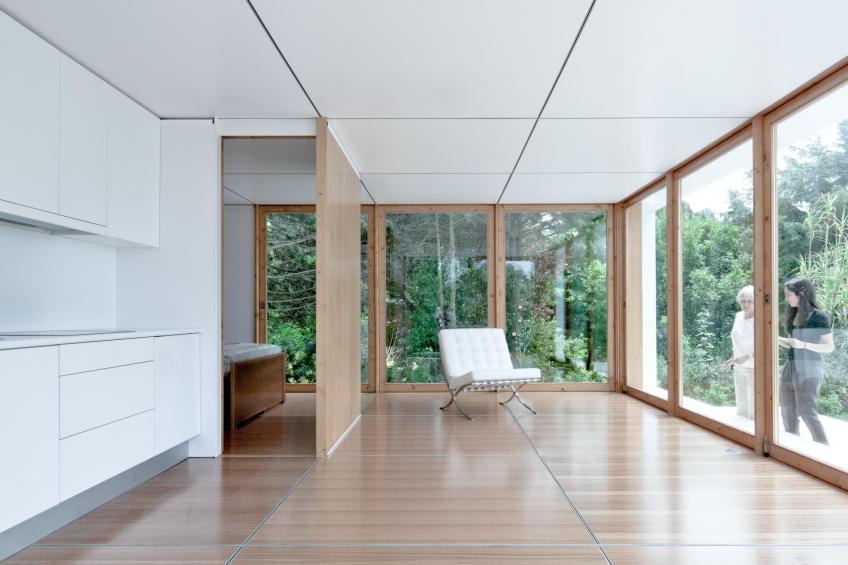
prefab interior design
Modern house at dusk

Founded in Canada in 2024, NAPS was built on a foundation of more than a decade of international expertise in advanced construction and structural engineering. Having spent over ten years mastering large-scale projects and refined building techniques abroad, our founders saw an opportunity to bring world-class prefab technology to the Canadian market. We established our local roots to answer the growing demand for faster, smarter, and more sustainable building solutions.

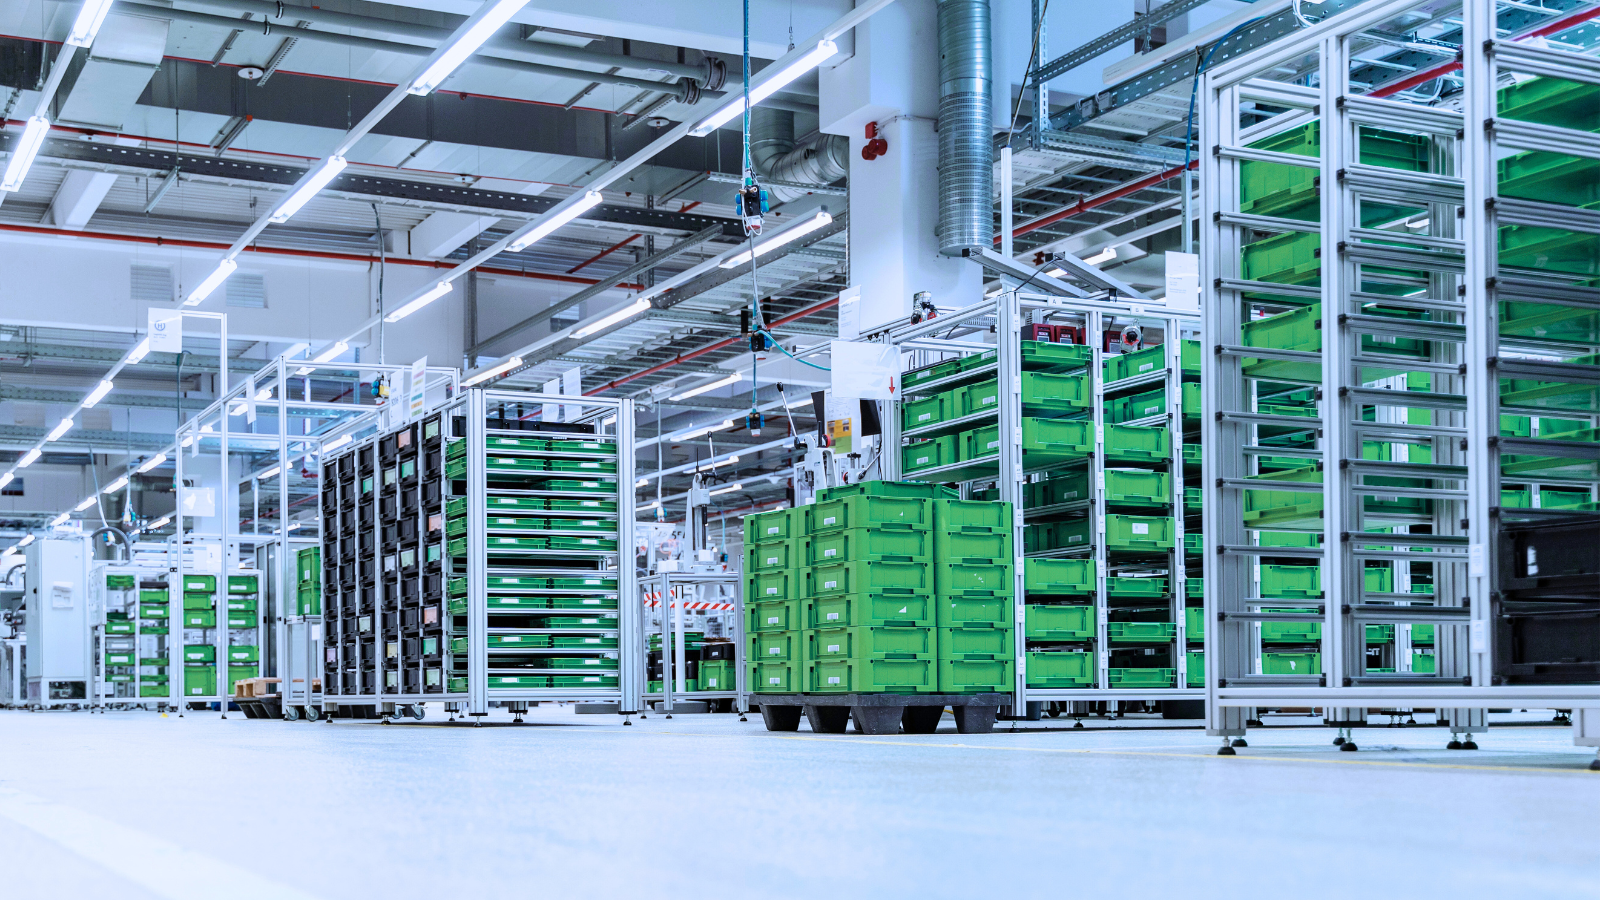
Today, NAPS bridges that rich global heritage with localized engineering precision. Our state-of-the-art manufacturing process transforms complex architectural visions into high-performance prefab wall systems, delivering unmatched accuracy from the factory floor straight to the job site. We aren’t just building walls; we are deploying over a decade of structural mastery to shape the future of Canadian construction.

PRECISION
ENGINEERED

01/

BIM & Technical Engineering

+

We translate architectural concepts into precise digital models, optimizing structural integrity and resolving coordination clashes long before production begins.

GET STARTED
02/

Custom Fabrication

+

From structural wall layouts to fully integrated component assemblies, we develop high-fidelity custom prefab panels tailored to exact project geometries and building tolerances.

GET STARTED
03/

High-Performance Energy Solutions

+

Our structural assemblies maximize thermal boundary efficiency, optimizing thermal comfort and reducing climate-control loads to drastically limit lifecycle utility overheads.

GET STARTED
04/

Sustainable Smart Manufacturing

+

By building in a controlled indoor environment, we drastically reduce material waste, minimize carbon footprints, and maximize eco-friendly material efficiency.

GET STARTED
05/

Rapid On-Site Assembly

+

We deliver ready-to-assemble systems directly to your site, compressing construction timelines by weeks and minimizing local site disruptions.

GET STARTED

END-TO-END
PREFAB CAPABILITIES

01 /

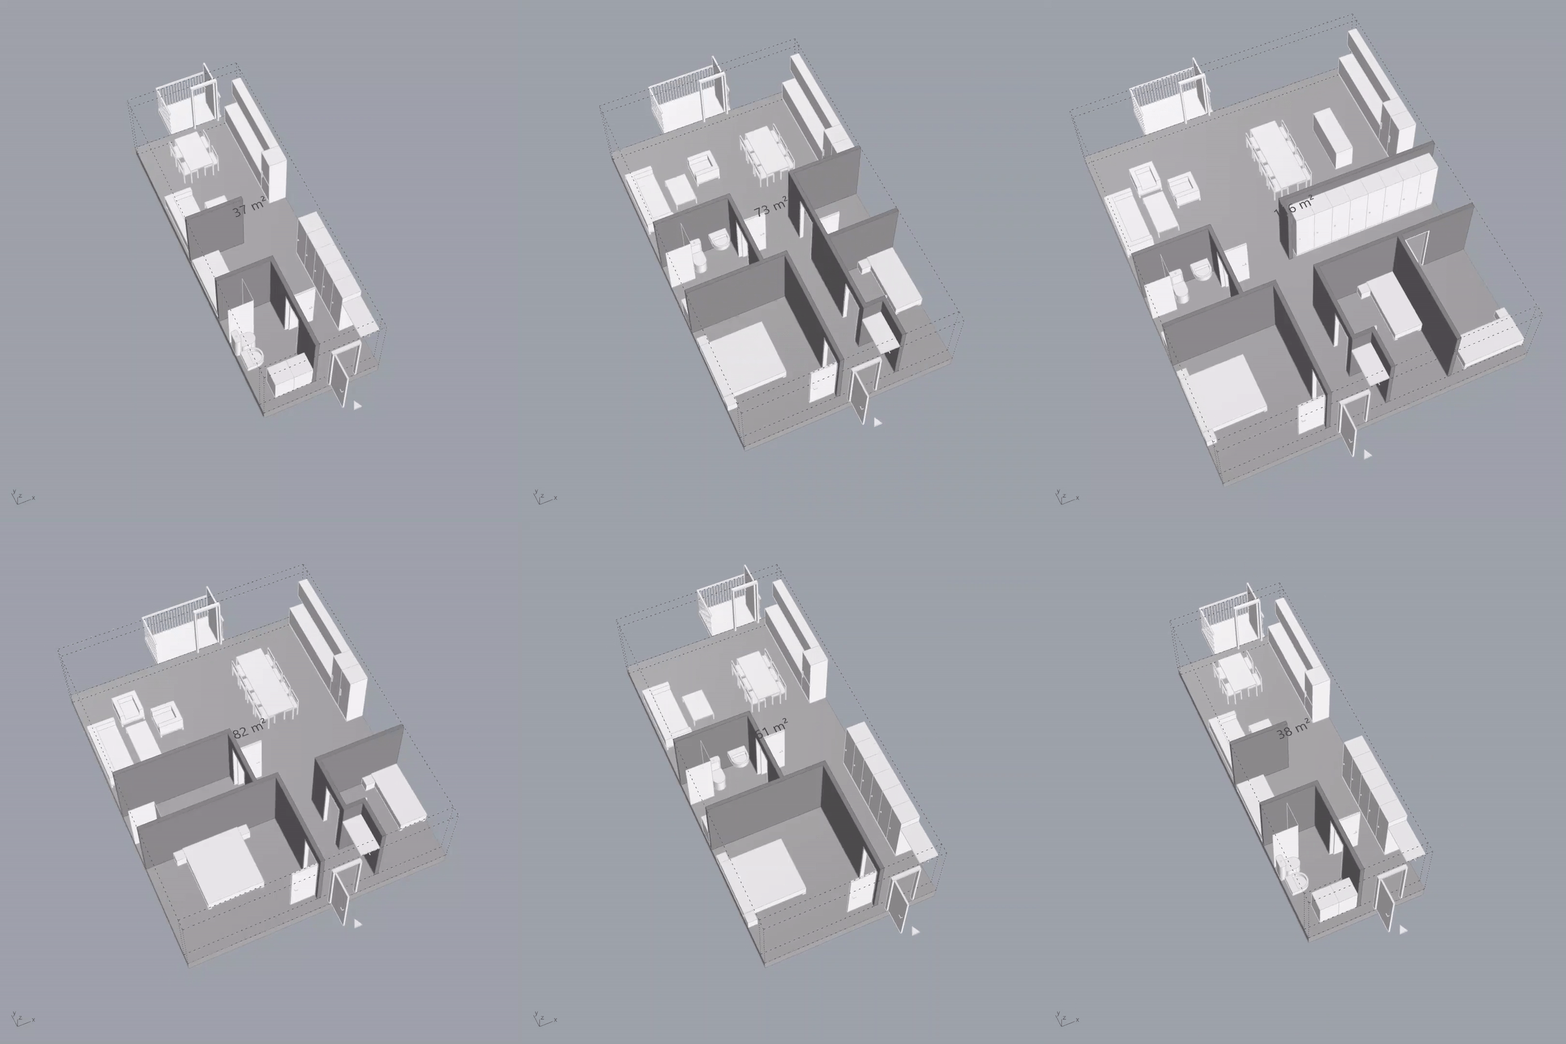
MODULARIZATION / PANELIZATION

Transforming standard schematics into automated manufacturing components. We manage precise production drawings, coordinate physical line setup, and deploy decentralized field fabrication frameworks for flawless off-site delivery.

Modularization and Panelization Layouts
02 /

ARCHITECTURAL DESIGN PLANNING

Harmonizing design intent with off-site parameters. Our technical teams align massing configurations, spatial aesthetics, and component interface tolerances directly with localized structural guidelines from day one.

Architectural Design Planning Workflow
03 /

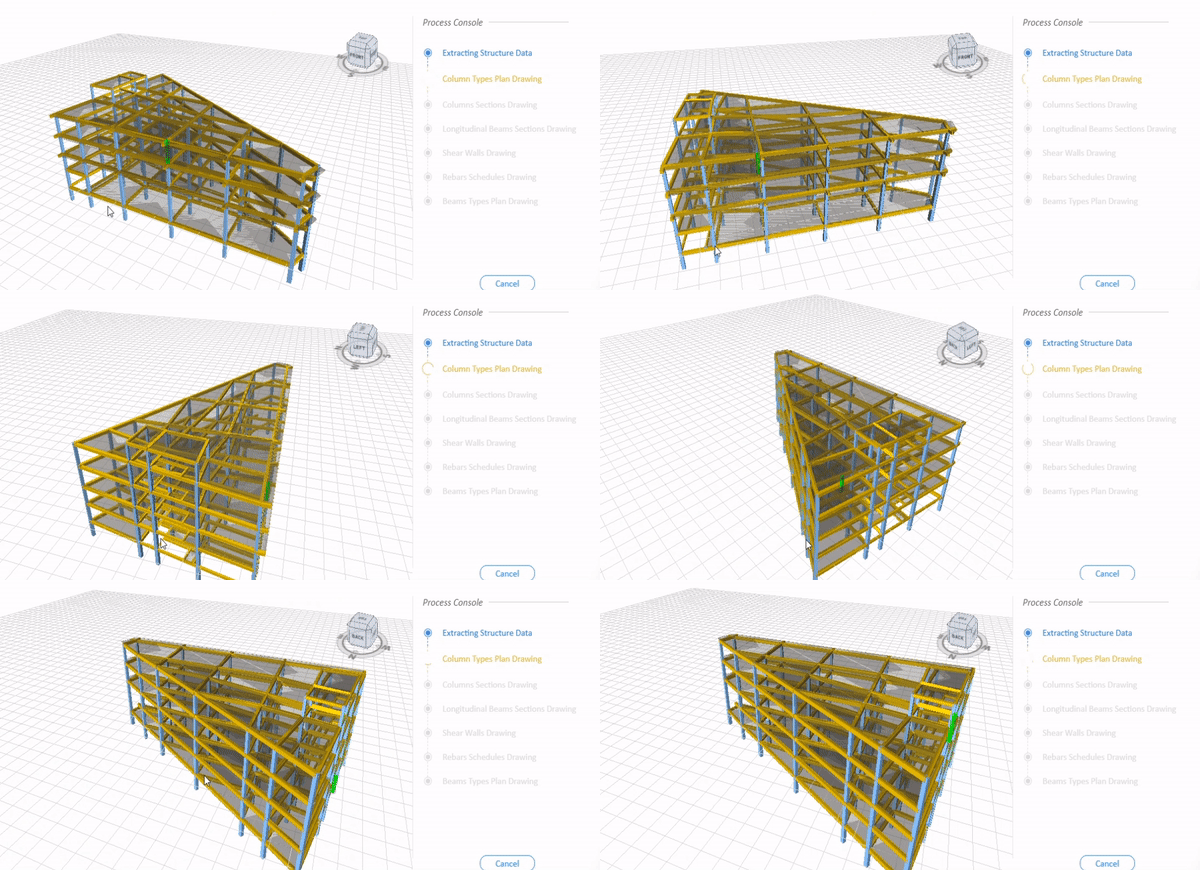
STRUCTURAL CALCULATION

Engineering durable, highly reliable structural envelopes. We carry out rigorous loading validations, calculate localized strain limits, and run wind-shear diagnostics to verify compliance across deep-freeze or coastal environments.

Structural Calculation Metrics
04 /

MEP PLANNING

Integrating building services right into the factory floor core. By detailing mechanical, electrical, and plumbing service chases directly inside panels, we accelerate on-site utility connection speeds and bypass structural drilling.

MEP Planning Integration
05 /

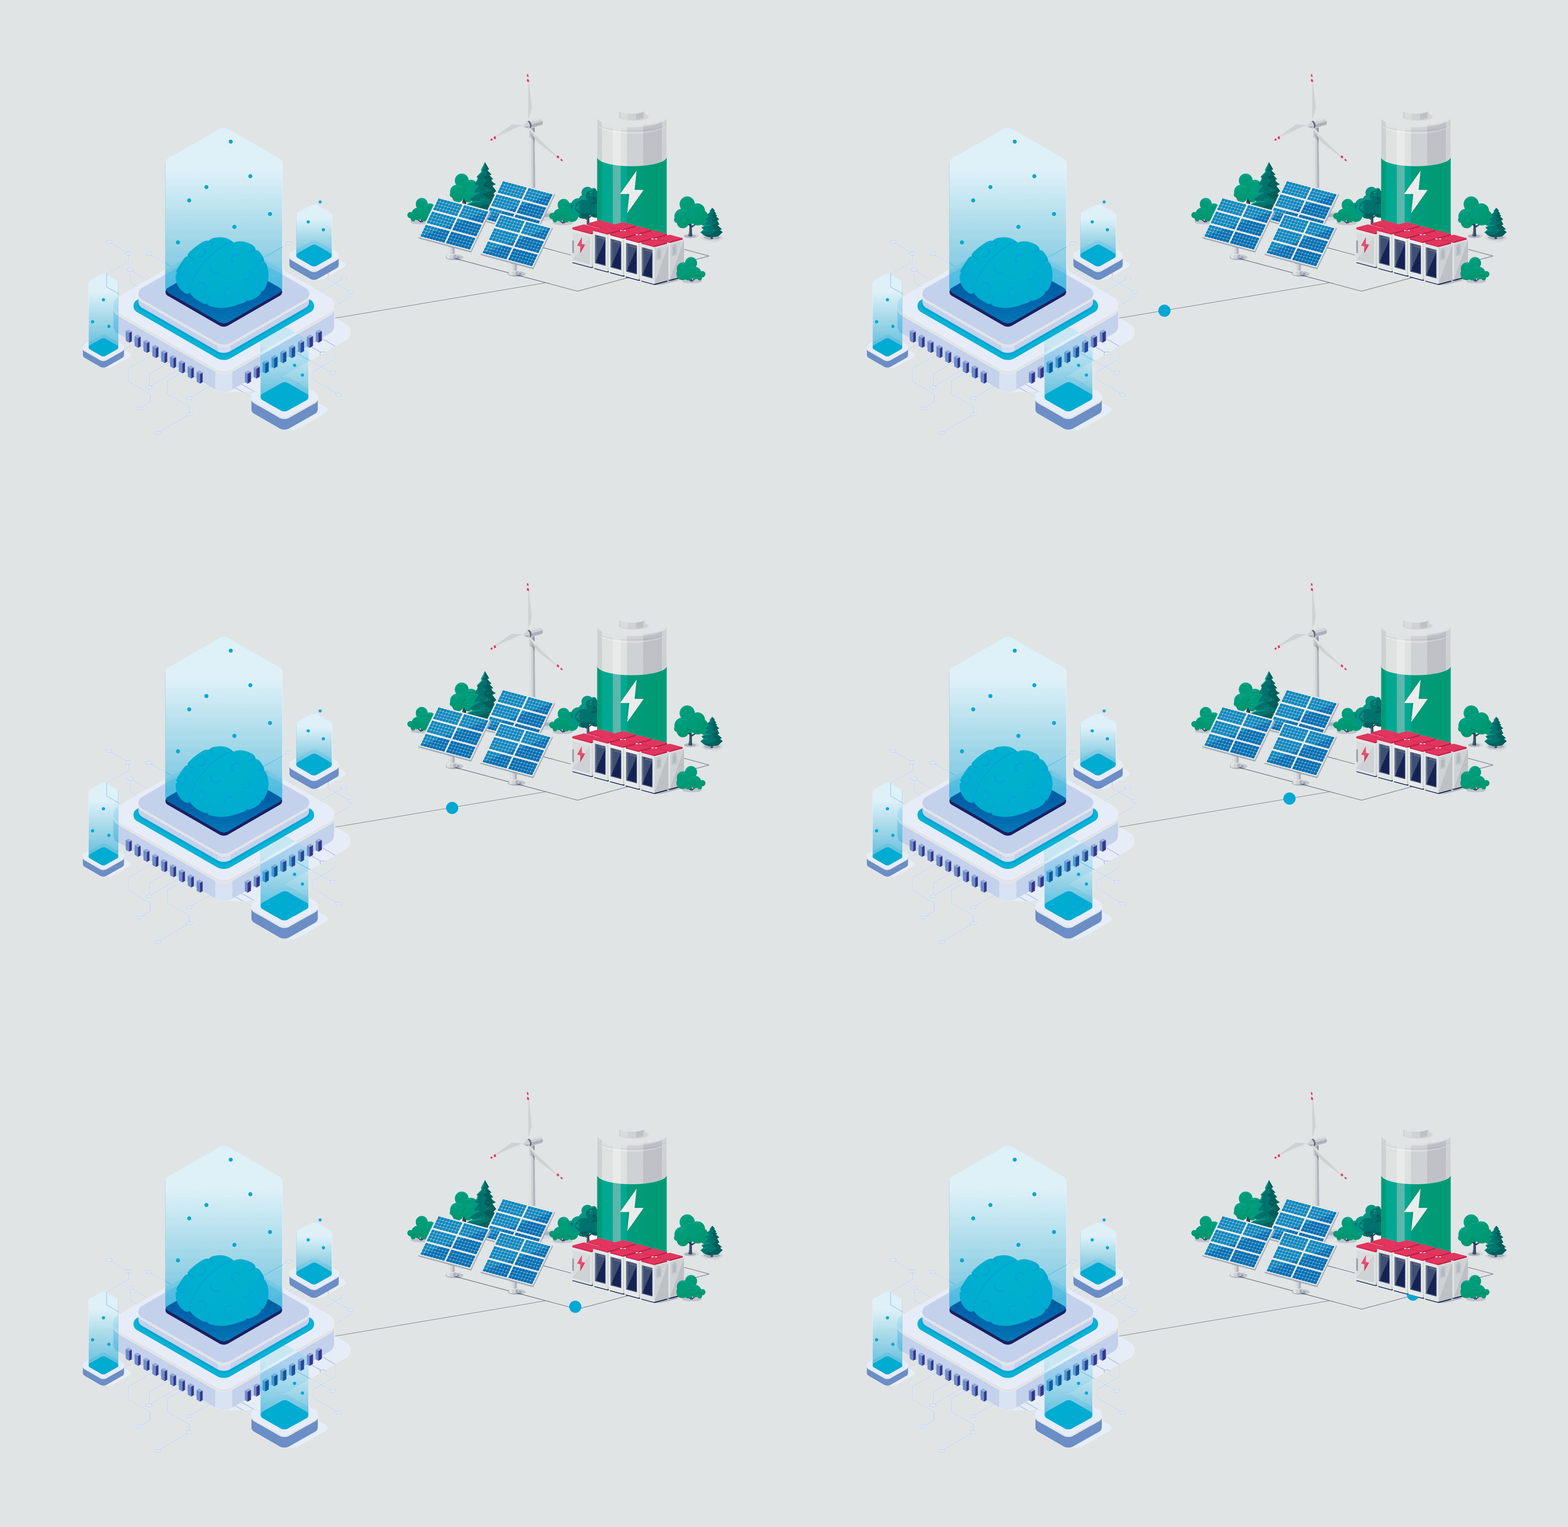
ENERGY MODELING

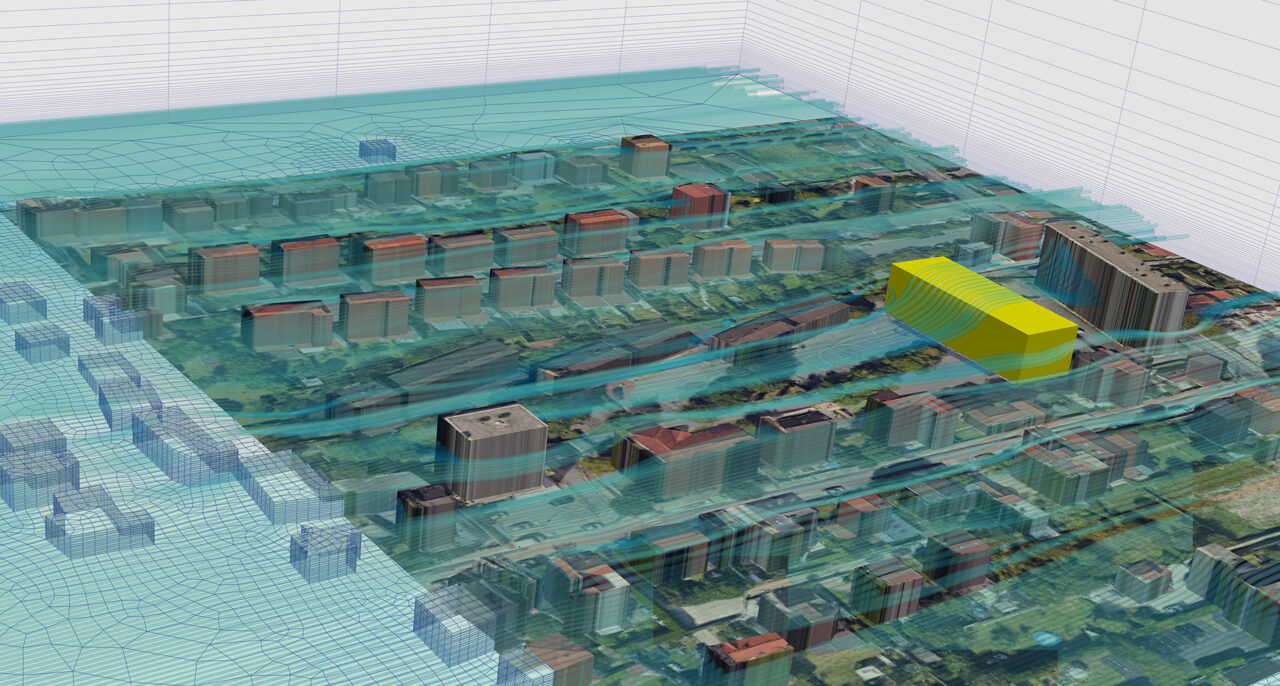
Iterating continuous envelope calculations. We simulate thermal flow configurations, evaluate localized solar gain variables, and assess assembly performance curves to ensure your envelope operates cleanly at net-zero thresholds.

Energy Modeling Performance Screen
06 /

DIGITAL SOLUTIONS

Unifying manufacturing logic with field cloud data. We leverage automated tracking networks and parametric script suites to feed accurate real-time metrics seamlessly from design through to site delivery tracking.

Digital Fabrication Solutions

SELECTED
PROJECTS

Hermitage Holding

Hermitage Holding

2024
173 Charlotte Street

173 Charlotte Street

2025
31 Sand Road

31 Sand Road

2026
10794 Yonge Street

10794 Yonge Street

2027

CORE CLIENT SECTORS

01/

Residential Developers

+

Maximize asset yield while keeping risks low. We help development groups scale multi-unit rollouts rapidly through repeat precision component delivery, maximizing early capital turnarounds and reducing holding costs.

PARTNER WITH US
02/

Architects

+

Bridge the gap between design concepts and practical builds. We convert intricate building patterns into parameterized, factory-ready panels without losing your design's signature look.

COORDINATE MODEL
03/

Builders & General Contractors

+

Eliminate on-site coordination errors and delays. By delivering sequenced, pre-insulated structural layers straight to your crane line, we keep site requirements minimal and cut assembly paths down by weeks.

REQUEST ESTIMATE
04/

Municipalities, NGOs & Indigenous Businesses

+

Deploy durable, high-efficiency communities smoothly. We build durable, energy-conscious structural components suited for remote delivery tracks, supporting long-term performance and regional procurement initiatives.

DISCOVER SOLUTIONS

BEYOND THE
BLUEPRINT

Contact Background

LET'S BUILD
TOGETHER

SEND US AN ENQUIRY